Introduction: When the Drawing Becomes a Building
Architecture is often experienced as an image before it is experienced as a place. A digital model, rendering, drawing set or material board can communicate a carefully coordinated vision: precise junctions, clean surfaces, aligned openings, controlled daylight and spaces that appear effortless. Once construction begins, however, that digital intention passes through many layers of translation. Materials are manufactured, transported and installed; trades work in sequence; tolerances accumulate; and details that look simple on screen have to perform under real conditions. The final building is therefore not simply the physical version of a digital drawing. It is the result of design decisions interacting with construction methods, workmanship, materials, site conditions and use. This is why post-construction inspection matters. A systematic inspection provides a final opportunity to compare the completed environment with the expected level of finish and functionality. In residential architecture, this process is often described as property snagging Dubai or handover inspection. It can reveal the small gaps between design intent and built reality before those gaps become harder or more expensive to address.
A drawing can specify dimensions, materials and relationships, but a drawing does not itself guarantee performance. A door may be correctly positioned on a plan yet bind against its frame. A bathroom may have the specified finishes while drainage performs poorly. A façade opening may look correct in elevation while its seal, hardware or interface requires attention.
These examples illustrate an important distinction between visual completion and functional completion.
Post-construction inspection considers both. The objective is not to criticize a design because the built result is different in every minor respect; construction naturally involves tolerances and practical adjustments. Instead, inspection asks whether the completed work meets the intended requirements, operates as expected and presents defects that should be recorded and rectified.
For architects, developers and homeowners, this creates a useful feedback loop. The building becomes a source of information about how design decisions perform outside the drawing environment.
Property snagging is commonly associated with identifying defects before or around handover. In practice, it can cover a broad range of architectural finishes and building components.
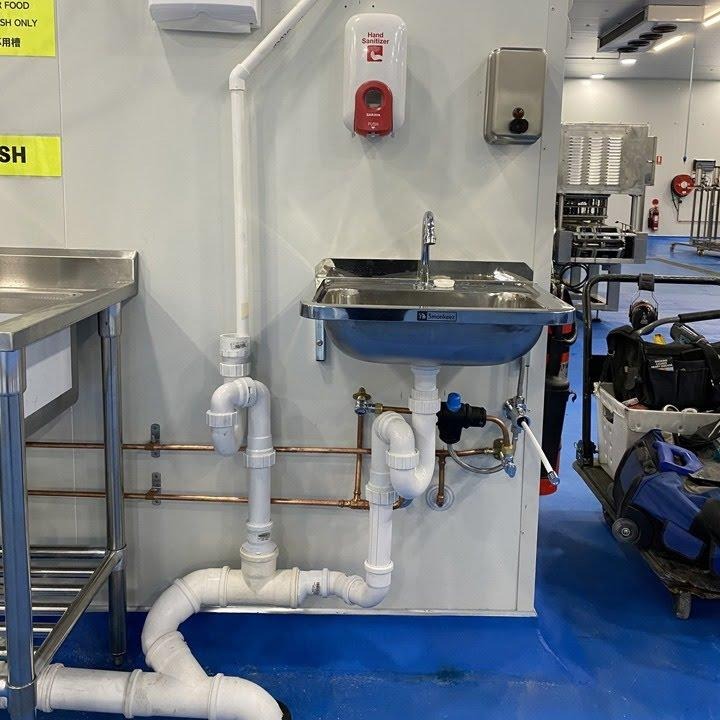
A structured inspection may examine walls and ceilings for cracks, uneven finishes, staining or incomplete decoration. Floors may be checked for damaged tiles, inconsistent joints, poor transitions or visible installation defects. Doors and windows can be assessed for alignment, operation, hardware, glazing and seals. Kitchens and bathrooms require attention to cabinetry, fixtures, sealant, drainage and visible plumbing connections.
The value of this process lies partly in documentation. Instead of relying on memory or a general impression that something "does not look right," a snagging report can identify the location, nature and visual evidence of an issue. This creates a common reference point for the owner, contractor and project team.
The process also encourages a more complete definition of quality. A successful residential project is not only about whether the final photograph looks polished. It is also about whether the spaces operate as intended.
Villa projects introduce a different inspection challenge because they combine a larger number of spaces and systems within a single property. A villa may contain multiple bedrooms and bathrooms, terraces, balconies, staircases, utility rooms, garages, kitchens, landscaped interfaces and extensive external openings.
Villa snagging therefore benefits from a room-by-room and system-by-system methodology. Repetition is useful: the same type of door, window, floor finish or sanitary fitting can be checked across different rooms rather than assumed to be consistent.
A villa inspection can also consider relationships between interior and exterior areas. Thresholds, balcony doors, terraces and wet areas are examples where architectural detailing and practical performance meet. Changes in level, drainage, sealant and finishes can all influence how a space performs after occupation.
Because villas often contain substantial areas of bespoke finishes and built-in elements, careful documentation at handover can also help preserve a record of the property's initial condition.
Apartment projects create another set of considerations. Repetition and standardization can improve construction efficiency, but they also mean that a single detail may appear many times throughout a building.
Apartment snagging can therefore look beyond isolated cosmetic defects and consider recurring conditions. Doors, cabinetry, flooring, bathroom details, windows and mechanical interfaces may be repeated across units. Where a repeated issue is identified, recording it accurately can help the project team determine whether it is an isolated installation problem or a broader construction condition.
An apartment inspection should also remain aware of the relationship between private interiors and the building as a whole. Residents experience their unit directly, but elements such as windows, ventilation, acoustic interfaces and service penetrations can connect the apartment to larger building systems.
The inspection does not replace specialist commissioning or statutory testing. Rather, it provides an additional layer of observation focused on the completed environment and the practical experience of the occupant.
Handover is often treated as an administrative milestone: keys are transferred, documents are signed and occupancy begins. Architecturally, however, it is also an important point of feedback.
A handover inspection can document the condition of the completed property at a specific moment. This is particularly valuable when many parties have contributed to the project. Clear records reduce ambiguity by showing what was observed, where it was observed and what action may be required.
Handover snagging is most useful when it is systematic. A checklist can provide consistency, but photographs and precise descriptions add context. The inspection should also distinguish between a visible defect, a functional observation and an issue that requires specialist investigation. This prevents a visual inspection from being presented as something it is not.
For design teams, the information gathered during handover can be valuable beyond one project. Recurring issues may point to details that could be improved in future specifications, drawings or construction coordination.
The transition from construction site to occupied home changes how a building is experienced. Furniture arrives, appliances are connected, doors and drawers are used repeatedly, and occupants begin to interact with spaces in ways that a short site visit cannot fully reproduce.
A move in inspection provides a practical checkpoint before or at the beginning of occupancy. It can confirm the condition of finishes and fixtures and establish a useful record of the property at the start of its residential life.
Move in snagging can be particularly useful when a property has undergone final cleaning, last-minute works or several rounds of rectification. Items that were previously repaired should be reviewed rather than assumed to have been resolved.
The underlying principle is simple: a building should be assessed not only as a completed object, but also as an environment that people will use every day.
It is tempting to think of inspection as a process that produces a list of things that are wrong. A stronger view is that inspection produces information about performance, quality and accountability.
A well-structured report can reveal patterns. Several doors requiring similar adjustments may suggest an installation issue. Repeated sealant defects may indicate a finishing or supervision problem. Recurring drainage observations may justify a broader technical review.
This makes inspection relevant to architectural practice as well as property ownership. The information gathered at the end of one project can influence detailing, specifications and quality-control procedures on the next.
In that sense, post-construction inspection closes part of the design loop. It connects what was intended, what was constructed and what occupants ultimately experience.
Inspection is not limited to the beginning of a property's life. A move out inspection can document the condition of a residence when an occupant leaves, particularly in rental or managed properties. It can distinguish normal wear from damage that may require repair and create a clear record for both parties.
The relationship between a move out inspection and initial documentation is important. If the condition of a property was recorded during a move in inspection, later assessment can be based on a clearer point of comparison.
From an architectural perspective, this highlights an important fact: buildings are dynamic. Their condition changes through occupation, maintenance, weather and alterations. Inspection at different stages creates a series of snapshots that help explain that change.
The same digital technologies that have transformed architectural design are also changing inspection workflows. Digital photographs, annotated plans, mobile inspection platforms and location-based defect records can make it easier to connect an observation with its exact position in a building.
For larger projects, digital records can also support coordination between disciplines. A defect photographed on site can be linked to a room, floor, drawing reference or responsible trade. This reduces the distance between observation and action.
The most useful digital workflow is not necessarily the most complicated one. Technology should make information clearer, easier to verify and easier to hand over. A sophisticated model has limited value if the people responsible for rectification cannot understand what needs to be done.
The future of post-construction quality control is therefore likely to combine digital precision with careful physical observation.
Every building represents a translation from an idea into a physical environment. The quality of that translation depends on design, coordination, materials, construction and countless decisions made on site.
Post-construction inspection provides an important final layer of accountability within that process. Property snagging, villa snagging, apartment snagging and handover inspection are not simply administrative exercises. They are ways of examining whether the finished environment performs and presents as expected.
For architects and designers, inspection can reveal how details behave outside drawings and renders. For developers and contractors, it can provide structured information for rectification and quality control. For homeowners, it offers a clearer understanding of the property they are about to occupy.
The strongest architecture is not only convincing in a rendering or drawing. It also has to work at the scale of the hand, the foot, the door handle, the window, the drain and the everyday routine.
That is why the final inspection matters. It is where digital design meets built reality and where the quality of that transition can be properly examined.
 Supriyo Khan
 Supriyo Khan
 Supriyo Khan
 Supriyo Khan

Want to add a comment?

